

 Tiếng Việt
Modular Sofa for a Small Apartment: How to Make Your Living Room Feel Bigger
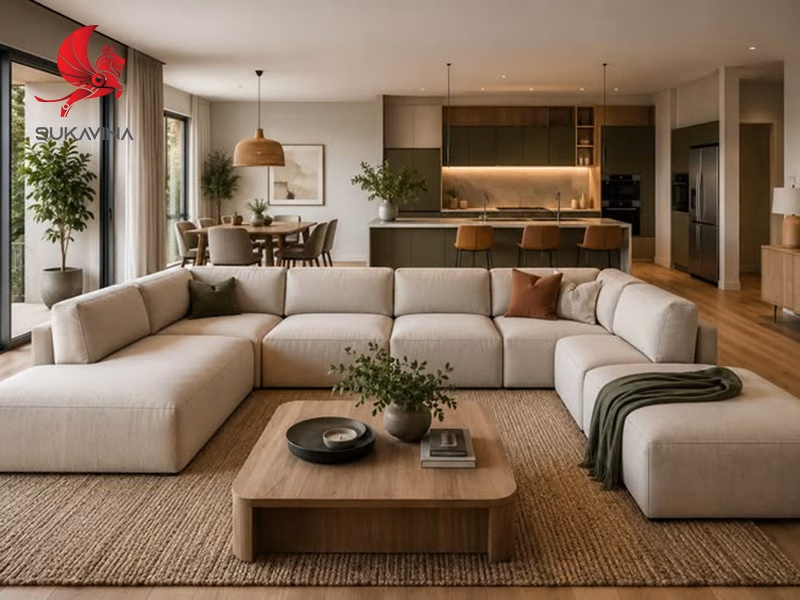
A modular sofa can make a small apartment living room feel more spacious when its configuration, depth, and placement preserve clear walkways and open sightlines. A straight sofa or compact L-shaped configuration may work well in many small rooms, depending on the layout and seating needs. The key is to balance seating capacity with circulation and visual openness, rather than assuming that a modular design automatically saves space.
In a small apartment, the sofa is usually the largest object in the living room. It sets the walking routes, decides where the coffee table goes, and determines how much floor you can actually see. Get it right and the room reads as calm and open. Get it wrong and even a well-decorated space feels crowded.
Modular sofas have become a popular answer to this problem because their sections can be combined, separated, and rearranged. That flexibility is useful, but it is often overstated. A modular sofa is only as space-efficient as the configuration you choose and the way you place it.
This guide explains what actually makes a small living room feel larger, which modular configurations suit compact apartments, how to position and size the sofa, and how rugs, tables, lighting, and color support the layout. It also covers the most common mistakes, so you can judge whether a modular sofa is the right choice for your own space.
1. What Makes a Small Living Room Feel Bigger?
Two different things are often described as “making a room bigger”: freeing up usable floor space, and changing how large the room appears. Both matter, but they are achieved in different ways, and confusing them leads to poor furniture decisions.
Actual space: circulation and usable floor
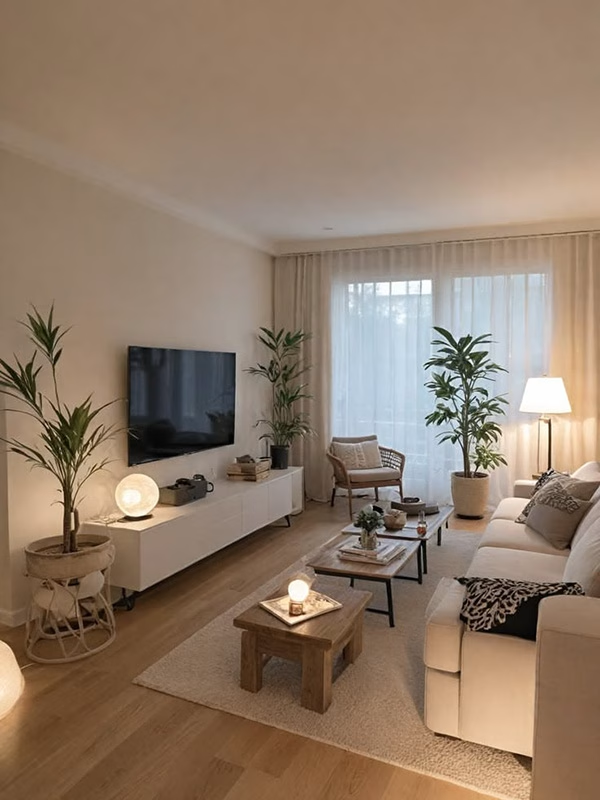
Actual space is about movement. Can you walk from the entry to the window without turning sideways? Can you open a balcony door, reach a storage cabinet, or pull out a dining chair? Furniture placement controls these routes far more than furniture size alone.
Perceived space: sightlines, visible floor, and light
Perceived space is about what the eye reads when you enter. A room tends to feel larger when you can see across it, when some floor remains visible around and beneath furniture, and when light is spread evenly instead of pooling in one corner. A tall sofa back facing the doorway, for example, can make a room feel smaller even if the walkways are technically adequate.
| Factor | Actual space | Perceived space |
|---|---|---|
| What it measures | Floor you can walk on and use | How open the room looks |
| Main sofa levers | Overall depth, footprint, placement, number of modules | Back height, arm profile, raised legs, color contrast |
| Supporting elements | Coffee table size, storage, clear door swings | Rug size, lighting layers, wall and floor tones |
A modular sofa does not save space simply because it is modular. Its real advantage is control: you can choose exactly how many seats, how much depth, and which shape the room can carry, then adjust later if the room or your needs change.
2. Which Modular Sofa Configuration Works Best in a Small Apartment?
The best configuration depends on room shape, door and window positions, and how many people regularly sit together. In compact apartments, three configurations cover most situations: a straight run, a compact L-shape, and a straight sofa with a chaise.
Straight configuration
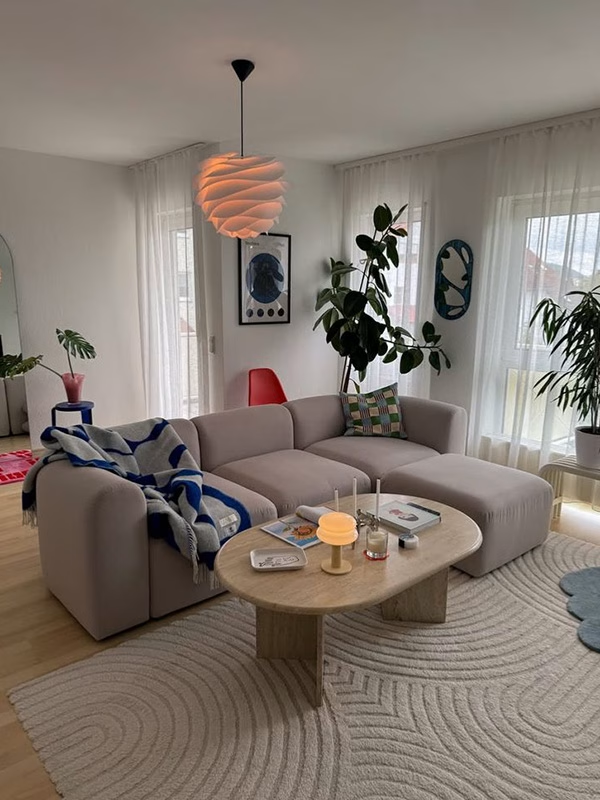
A straight run of two or three modules has the smallest footprint and the most predictable circulation. It suits narrow living rooms and rooms where several doors or openings break up the walls. Because nothing projects into the room, it leaves the most floor visible.
L-shaped configuration
An L-shaped modular sofa adds seating in a corner that is often underused. In a small space, it works best when both arms of the L stay short and the corner does not sit beside the main entry. A compact L can replace a sofa plus an armchair, which sometimes frees more floor than it uses.
Chaise configuration
A chaise extends only one seat forward, so it projects less than a full L-return while still offering a place to stretch out. Its main drawback is that it creates a fixed “long side” that must not land in a walkway. Modular or reversible chaises are useful here, because the chaise can be moved to the other end if you relocate or rearrange.
| Configuration | Floor impact | Best suited to | Watch out for |
|---|---|---|---|
| Straight (2–3 modules) | Lowest; occupies one wall | Narrow rooms, studios, rooms with many openings | Limited seating for guests unless paired with a loose ottoman |
| Compact L-shape | Moderate; uses a corner | Square-ish rooms, open plans needing a defined zone | Long returns that block doors or cut across walking routes |
| Sofa + chaise | Low to moderate; one projecting seat | Lounging in rooms too tight for a full L | Placing the chaise on the side of the room’s main path |
3. How Should You Position a Sofa in a Small Living Room?
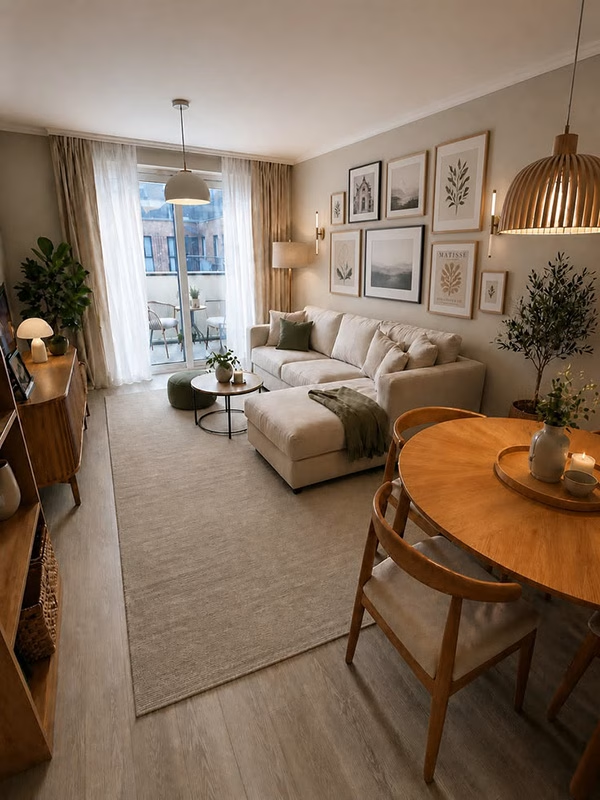
Start with the routes, not the furniture. Mark the paths people actually use: entry to kitchen, entry to bedroom, living area to balcony or window. The sofa should sit beside these routes, never across them.
Use the longest uninterrupted wall
In most small apartments, the longest wall without doors or radiators is the natural home for the sofa. It keeps the center of the room open and usually gives the clearest view across the space from the entry.
Float the sofa only when it defines a zone
In open-plan apartments, pulling the sofa away from the wall can separate the living area from dining or kitchen space. This works when the back of the sofa becomes a soft divider and the walkway runs behind it. It works poorly in a small enclosed room, where floating the sofa simply loses floor on both sides.
Protect doors, windows, and the first view
Keep door swings and window access completely clear. Consider what you see first when entering: a low sofa back or the side of a sofa reads as more open than a tall back facing the doorway. Where possible, let the first view travel toward a window or the far wall.
Before buying or rearranging, mark the sofa’s full footprint on the floor with painter’s tape, including any chaise or return. Walk your usual routes for a day. If you find yourself stepping over or around the tape, the configuration or position needs to change.
4. How Do Sofa Dimensions and Proportions Affect the Room?
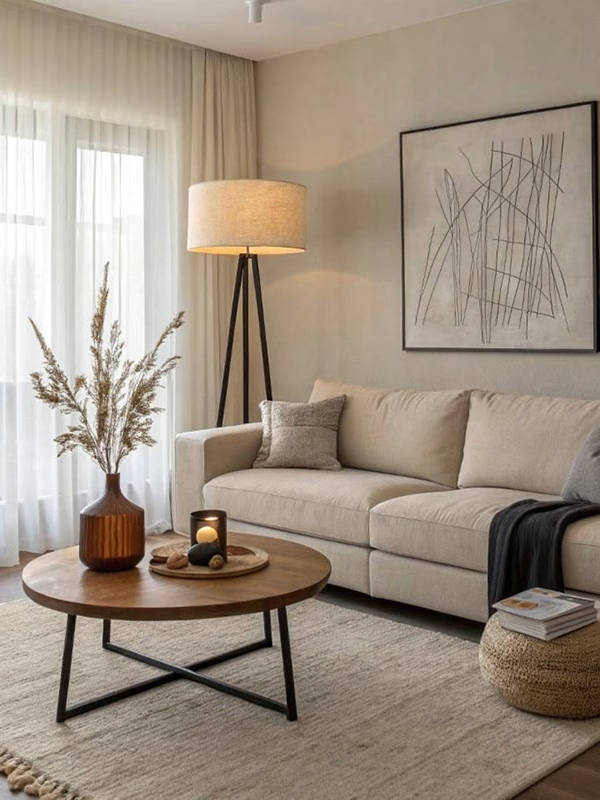
Choosing the smallest sofa available is rarely the best solution. An undersized sofa can look lost, push people onto extra chairs, and make the room feel cluttered rather than spacious. The goal is a sofa that is proportionate to the wall it sits on and leaves comfortable clearance around it.
Depth matters more than width
Width runs along the wall; depth projects into the room and eats directly into walking space. Deep lounge-style modules are comfortable, but in a compact room a few extra inches of depth can turn an adequate walkway into a tight one. If you prefer deep seating, consider offsetting it with a straight configuration rather than an L.
Arms, back height, and legs
Wide, padded arms add overall width without adding seating. Slim arms, or armless modules at one end, give more seats within the same length. A lower back keeps sightlines open, and raised legs that show some floor beneath the sofa tend to make it look lighter than a base that sits directly on the floor.
Check the overall depth of each module, including back cushions, not just the seat depth. For a chaise or corner unit, measure how far the longest piece projects from the wall. These are the figures that determine whether your walkway survives.
Commonly used clearance guidelines
Clearance measurements can help when planning a small living room, but they should be treated as starting points rather than universal rules. The appropriate distance depends on the room layout, furniture dimensions, accessibility needs, and how people move through the space.
| Area | Planning guideline | What to consider |
|---|---|---|
| Main walkway | Around 30–36 in (75–90 cm) as a planning reference | Allow enough room for comfortable movement, adjusting for the route and household needs |
| Sofa to coffee table | Around 14–18 in (35–45 cm) as a starting point | Keep the table within comfortable reach without restricting legroom or movement |
| Rug placement | Size the rug in relation to the seating group | A rug that accommodates at least the sofa’s front legs can help visually connect the seating area. The visible floor border depends on the room’s proportions |
A sofa may fit within the room’s dimensions and still be too large for its intended position. Check the remaining walkway, access to doors and windows, and the relationship between the sofa and surrounding furniture before finalizing the layout.
5. How Can Rugs, Tables, Lighting, and Colors Improve the Layout?
The sofa sets the structure, but the surrounding pieces decide whether the room feels coherent or crowded. Each element should either support circulation or reduce visual clutter.
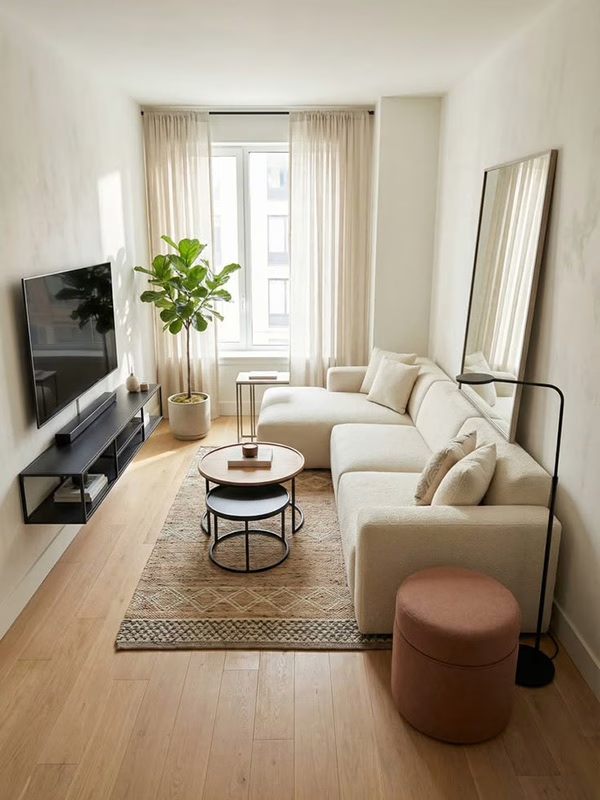
Rugs
A rug that is too small is one of the most common reasons a living room feels disjointed. In compact rooms, a widely used approach is to place at least the front legs of the sofa on the rug, which ties the seating group together without needing a room-sized rug. One larger, low-contrast rug generally reads as calmer than several small ones.
Coffee tables and side tables
A round or oval coffee table softens corners and is easier to walk around in tight spaces. Nesting tables, a slim C-table, or an upholstered ottoman module from the same modular system can replace a large fixed table and be moved aside when floor space is needed. Glass or open-base tables reduce visual weight, though this is a styling choice rather than a functional requirement.
Lighting
Relying on a single ceiling fixture can leave parts of a small room unevenly lit, depending on the fixture and room layout. Combining overhead lighting with a floor lamp or wall light can help distribute light more evenly and make the space feel more balanced. Layering light, with a floor lamp near the sofa and wall or ceiling light toward the far side of the room, helps define the edges of the space. Wall-mounted or floor lamps also free the surfaces that table lamps would otherwise occupy.
Colors and materials
Choosing upholstery in a tone close to the walls or floor can reduce visual contrast and help the sofa blend into the room. However, darker or more saturated colors can also work in compact spaces when the overall composition remains balanced. Darker or saturated upholstery can still work in a small room, especially as a deliberate focal point, provided the rest of the palette stays restrained. Fabric choice also affects practicality: performance or easy-clean fabrics matter more when the sofa doubles as a dining, working, or guest space.
| Established layout principle | Styling preference (flexible) |
|---|---|
| Keep primary walkways and door swings clear | Light versus dark upholstery |
| Scale the sofa to the wall and room, not to the smallest option | Round versus rectangular coffee table |
| Anchor the seating group with an appropriately sized rug | Patterned versus plain rug |
| Distribute light across the room | Bouclé, linen, velvet, or leather finishes |
6. Practical Modular Sofa Layout Ideas for Small Apartments
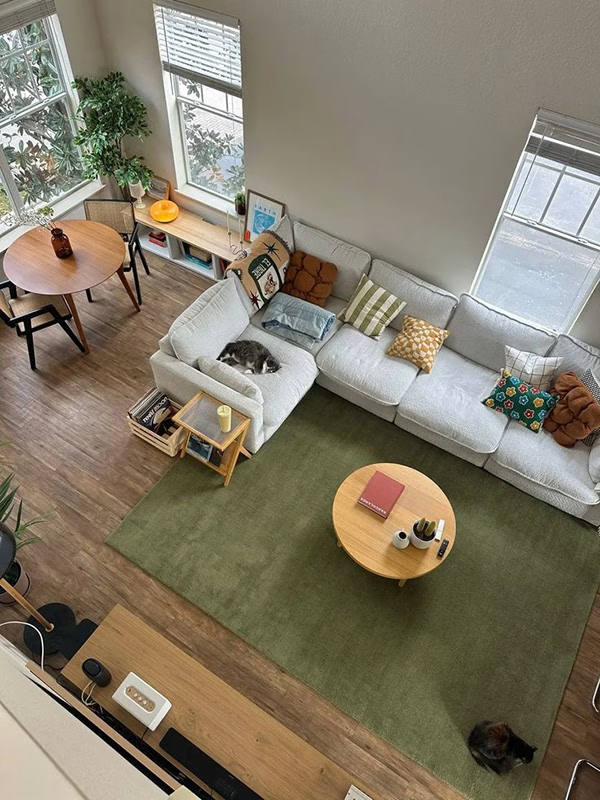
The scenarios below show how the same principles apply to different apartment types. They are illustrative starting points, not fixed formulas.
Studio apartment
A two- or three-module straight sofa sits against the wall opposite the bed area, with its back low enough not to block the view toward the window. A movable ottoman module can provide extra seating or a footrest and may serve as an alternative to a coffee table when its surface and height are suitable. Keeping it separate also allows the layout to adapt when additional floor space is needed. The open floor between the sofa and the bed stays clear as the main route.
Narrow, rectangular living room
A straight configuration runs along one long wall, with a shallow media console on the opposite wall. An oval coffee table keeps the center path easy to walk through. Instead of an L-return, a compact armchair or pouf at the far end of the room adds seating without narrowing the walkway.
Open-plan living and dining
A compact L-shaped modular sofa floats slightly forward, with its back facing the dining area to mark where the living zone begins. Where sufficient clearance is available, the walkway can run behind the sofa, separating the living area from the dining zone. Check the space needed to pull out dining chairs and move comfortably between both areas before committing to this layout. A rug sized to the seating group, rather than the whole room, reinforces the zone without dividing the space visually.
Corner room with a door on one side
A sofa-plus-chaise configuration places the chaise on the side farthest from the door, so the projecting seat sits in a quiet corner rather than beside the entry. If the apartment layout changes later, a reversible or modular chaise can be moved to the opposite end.
7. What Layout Mistakes Make a Small Living Room Feel Crowded?
Most cramped living rooms are not caused by a single oversized item. They result from several small decisions that each take a little floor or block a little light.
- Adding modules because you can. Modular systems invite expansion. In a small room, each extra module should earn its place in daily use.
- Letting an L-return or chaise cross a walkway. The projecting piece is usually what breaks circulation.
- Choosing a sofa that is too small. Undersized seating often leads to extra chairs, which create more clutter than one well-proportioned sofa.
- Using a rug that floats under the coffee table only. It visually separates the sofa from the seating group.
- Pushing every piece against the walls without considering the overall layout. This can sometimes leave the seating area disconnected or make conversation awkward. Wall placement works well in many compact rooms, but the arrangement should still support comfortable movement and a cohesive seating area.
- Facing a tall sofa back toward the entry. It blocks the first view into the room.
- Relying on one overhead light. Dark corners make the room’s edges disappear.
8. Is a Modular Sofa Right for Your Space?
A modular sofa is not automatically the better choice for a small apartment. It is most useful when flexibility solves a real problem; otherwise, a well-proportioned conventional sofa may be simpler and equally effective.
| A modular sofa tends to suit you if… | A conventional sofa may be enough if… |
|---|---|
| You expect to move apartments or change layouts | Your room has one obvious sofa wall and a stable layout |
| Building access is tight (narrow stairs, small elevators) | Delivery access is straightforward |
| You need occasional extra seating or a guest lounging setup | Seating needs are consistent day to day |
| You want to zone an open-plan space | You prefer a simpler, fixed silhouette |
- ☐ Main walkways measured and kept clear
- ☐ Door swings and window access unobstructed
- ☐ Overall module depth, including back cushions, confirmed
- ☐ Chaise or return placed away from the main path
- ☐ Sofa proportioned to the wall, not simply the smallest option
- ☐ Coffee table within comfortable reach, with legroom
- ☐ Rug large enough for at least the sofa’s front legs
- ☐ Light sources spread across the room
- ☐ Delivery route (doors, stairs, elevator) checked
9. Conclusion
A small apartment living room can feel more spacious when furniture placement supports easy movement, open sightlines, and a balanced layout. A modular sofa can help, but its effectiveness depends on the configuration, dimensions, and available space.
Start by mapping the main walkways, then choose a sofa arrangement that meets your seating needs without obstructing movement. Coordinate the remaining furniture, lighting, and rug around that layout rather than treating each piece as a separate decision.
The goal is not simply to fit a sofa into a small room, but to create a living space that feels open, comfortable, and practical for everyday life.Frequently Asked Questions
1. Is an L-shaped modular sofa too big for a small living room?
Not necessarily. A compact L-shape can replace a sofa and an armchair and make better use of a corner. It becomes too big when the return crosses a walkway, blocks a door, or projects so far that the coffee table no longer fits comfortably. Measure the return’s full projection before deciding.
2. How much space should I leave around a sofa in a small apartment?
As a starting point, many living room layouts allow around 30–36 inches (75–90 cm) for a main walkway and approximately 14–18 inches (35–45 cm) between the sofa and coffee table. These are planning guidelines rather than universal requirements. Adjust the clearances to your room dimensions, furniture arrangement, accessibility needs, and everyday movement.
3. Should a sofa go against the wall in a small living room?
In an enclosed small room, placing the sofa against the longest uninterrupted wall usually preserves the most usable floor. In an open-plan apartment, floating the sofa slightly forward can be more effective, because its back helps define the living zone while the walkway runs behind it.
Looking for More Living Room Inspiration?
From choosing the right sofa configuration to coordinating colors, materials, and surrounding furniture, every design decision helps create a living room that feels more balanced, spacious, and comfortable.
- Address: Binh Chuan 44 St, An Phu Ward, Ho Chi Minh City, Vietnam.
- Hotline/WhatsApp/WeChat: +84 979 034 634 / +84 931 155 155
- Mail: sales@vietmetalfurniture.com
- Website: vietmetalfurniture.com/en