

 Tiếng Việt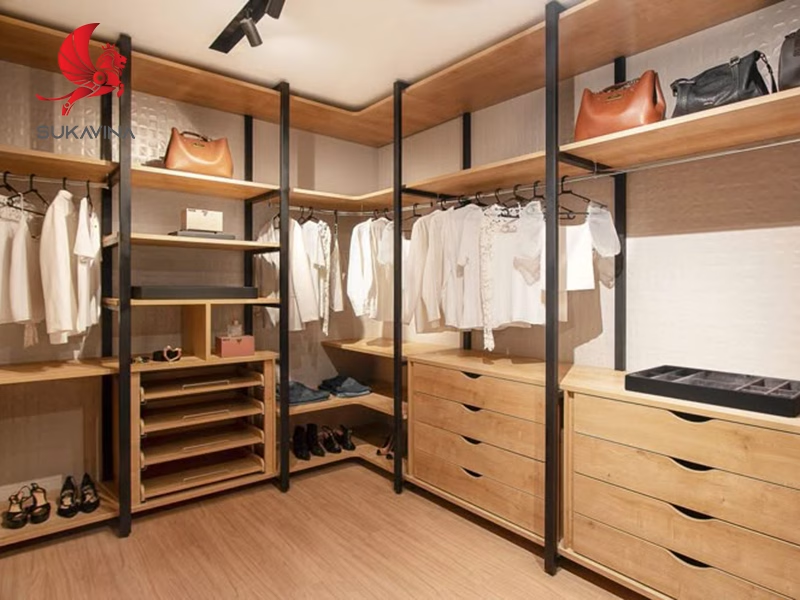
How to Transform a 90-Degree Corner into a Smart Modular Closet System
A modular closet system stands out as today’s premier space-building solution, completely solving the square-footage puzzle for small to medium-sized bedrooms. Especially when facing awkward, bulky 90-degree “dead corners” in a room, this adaptable clothing storage assembly shatters the strict constraints of traditional, fixed wooden wardrobes. It seamlessly transforms a spot that typically only gathers dust into a massive, highly aesthetic storage hub.
If you are struggling to figure out how to manage a sharp corner in your bedroom without making it look empty or wasteful, dive straight into this definitive guide to masterfully mapping out your 90-degree wall space.
1. Why Traditional Wardrobes Consistently Fail at 90-Degree Corners?

Anyone who has ever tried pushing a conventional standalone wooden wardrobe into a tight wall corner will immediately recognize these frustrating pain points:
-
Pre-built options result in gaps or overlaps: Real-world walls are rarely constructed at a perfect, absolute 90-degree angle; there are always minor bowing and structural variations. Placing a rigid, single-block wooden wardrobe against these imperfections inevitably creates crooked alignments and hard-to-reach crevices that accumulate heavy dust and ruin the room’s visual flow.
-
Pitch-black corners make retrieving items a treasure hunt: Traditional hinged or sliding doors create a deep, overlapping blind spot when wrapped into a right angle. Every time you need to grab a jacket or a dress tucked deep into that corner, you have to awkwardly lean over and stretch your arms to full capacity, which is incredibly inconvenient.
-
Rooms immediately feel cramped and claustrophobic: A massive, dark-colored solid block of wood pressed tightly into a corner devours all natural light reflecting from windows. This leaves an already limited bedroom layout feeling tight, dark, and visually suffocating.
2. Steel-Frame Assembly – The Ultimate Savior for Dead Corners
Instead of stubbornly forcing a heavy, monolithic wardrobe into place, an open-concept modular closet system effortlessly handles the 90-degree corner challenge through several highly practical advantages:
-
Assemble exactly where you need it for a flawless fit: Built using independent steel structural support bars combined with smart, concealed interlocking connectors, you can personally adjust the structural framework to sit tight against the floor and fluidly match the actual slope of your walls.
-
Smooth, uninterrupted clothes-hanger gliding: The most valuable feature of a specialized corner modular layout is the continuous, fluidly connected metal hanging rail. You can smoothly slide hangers from one wall facet to the adjoining wall without hitting any heavy wooden partitions or dividers typical of old-fashioned closets.
-
Effortless transport via flat-pack design: The entire setup is broken down into individual steel support bars and flat wooden shelves packed tightly into streamlined cardboard boxes. Whether your room is located high up in a modern apartment complex or accessible only via incredibly narrow stairwells, transporting and assembling the components directly on-site is an absolute breeze.
3. Technical Specification Standard for Corner Modular Closets
To ensure your structure stands perfectly stable and handles the weight of hundreds of garments without forcing you to completely drill holes through and damage your walls, memorize this essential technical checklist before purchasing your system:
| Component | Standard Technical Specification | Practical Benefits Delivered |
| Steel Frame Thickness | Industrial-grade box steel ranging from 1.2mm to 2.0mm. | Ultra-stable stance; completely eliminates wobbling or shaking, reliably supporting a total system load exceeding 150kg. |
| Surface Finish Technology | Premium electrostatic powder coating in matte black or sand-textured white. | Antibacterial and 100% rustproof; smooth to the touch, highly resistant to scratching, and repels household dust. |
| Joint Tolerance | High-precision mechanical engineering with a tolerance under 1mm. | Steel structural beams lock together flawlessly, completely eliminating annoying squeaks or creaking sounds during daily use. |
| Shelf & Panel Quality | High-grade, green-core moisture-resistant MDF finished with a premium Melamine overlay. | Prevents structural warping, withstands high humidity levels (crucial during rainy seasons), and is remarkably easy to wipe clean. |
4. Step-by-Step Home Assembly Guide for Your Modular Closet System
Many homeowners hesitate at the phrase “flat-pack assembly furniture“ because they worry they will open a box containing a confusing pile of iron bars and wooden panels without knowing where to start. However, with a modern modular wardrobe system, the setup process has been simplified down to the basics. Simply clear out a modest working space, grab a hex key (usually provided in the box by the manufacturer), and follow these 4 straightforward steps to finish assembly within 30 to 45 minutes:
-
Step 1: Unbox and sort components: Unpack all flat-pack boxes completely and categorize your parts into organized groups: vertical steel support posts, horizontal framing bars, MDF wooden panels, drawer modules, and the hardware pouch containing screws and interlocking joints. This initial sorting saves up to half of your total assembly time.
-
Step 2: Erect the load-bearing framework: Always build from the bottom upward. Connect your vertical structural steel columns with the horizontal base bars to form sturdy, free-standing rectangular frame units configured into an L-shaped corner layout. Handy Tip: At this stage, tighten the screws only to about 80%. Keeping the frame slightly flexible makes it significantly easier to insert the wooden shelving panels later on.
-
Step 3: Secure the wooden shelves and integrate drawers: Once your primary structural framework is securely upright, smoothly place the MDF panels into their pre-aligned mounting brackets located along the steel posts. Next, carefully slide the pre-assembled drawer units into their designated tracks within the lower modules.
-
Step 4: Mount hanging rails and perform final tightening: Fit the garment hanging rods securely into their designated support hooks. Once every component is perfectly leveled and sits flush against your 90-degree corner, use your hex key to tighten all connections to 100% from top to bottom. This locks the entire modular unit into a single, rock-solid, incredibly stable structure.
💡 Note to keep in mind: Lay down the discarded cardboard packaging boxes directly onto your floor before assembling to protect your flooring from accidental scratches. Additionally, having a second person assist you by holding the vertical steel rails while you secure the initial screws will make the entire process significantly smoother.
5. Top Trending Corner Modular Closet System Layouts
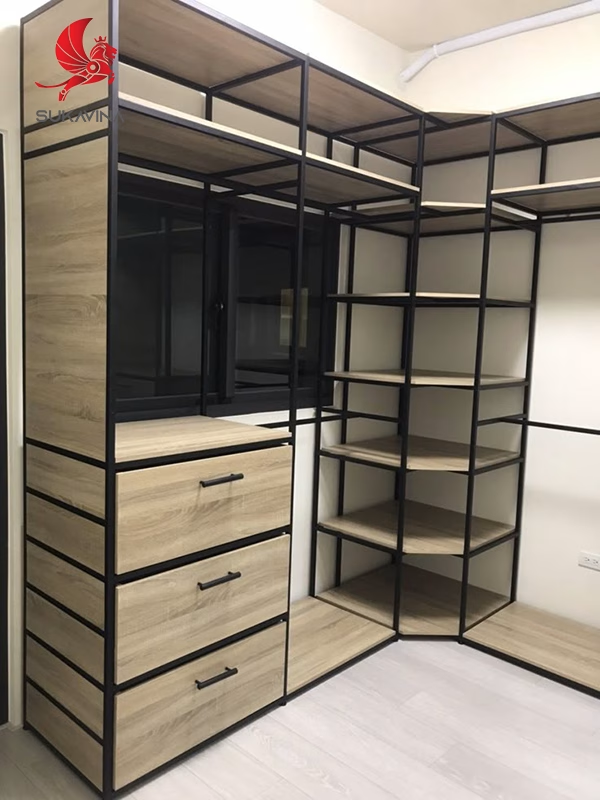
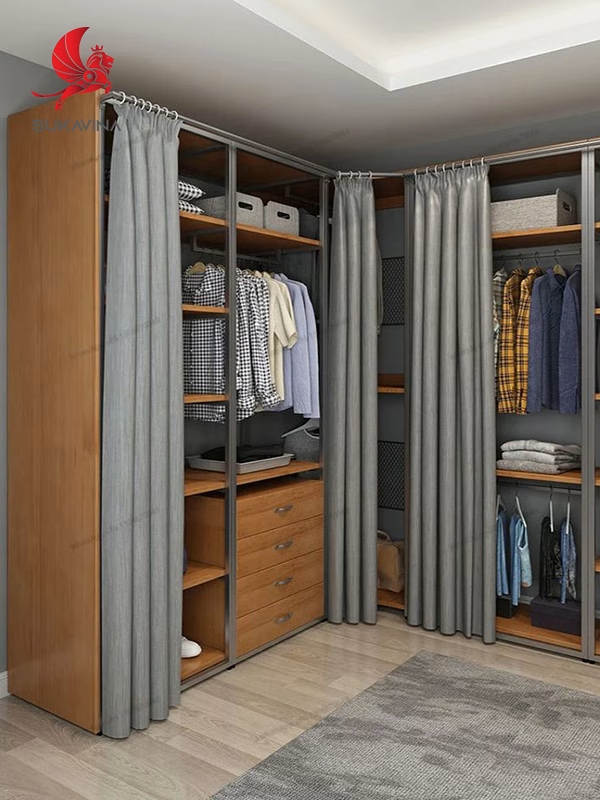
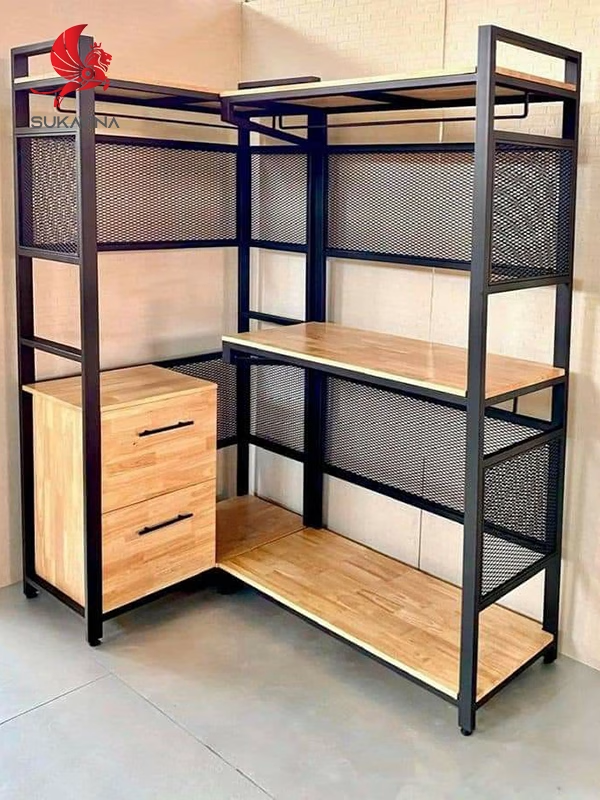
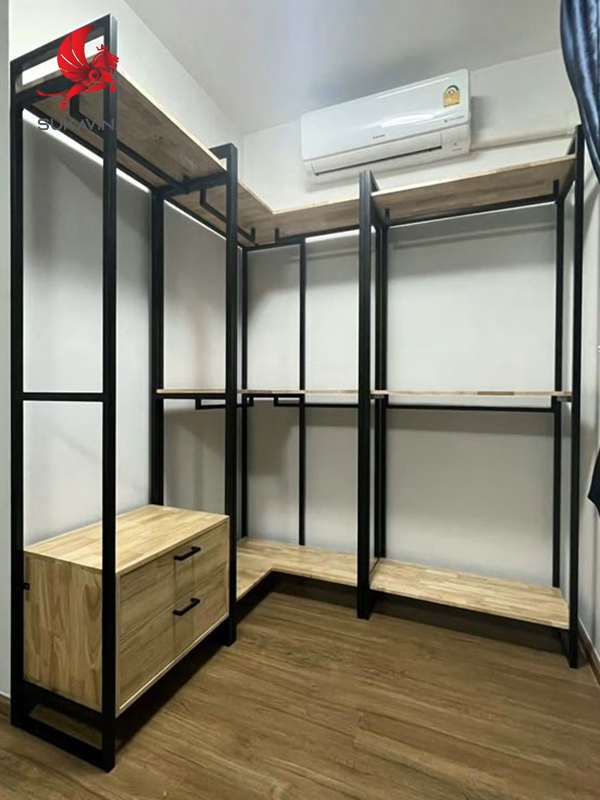
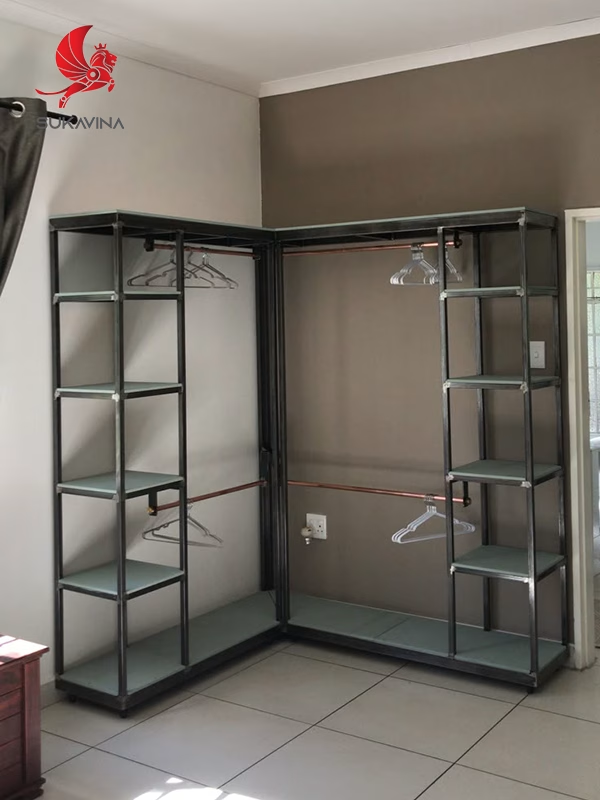
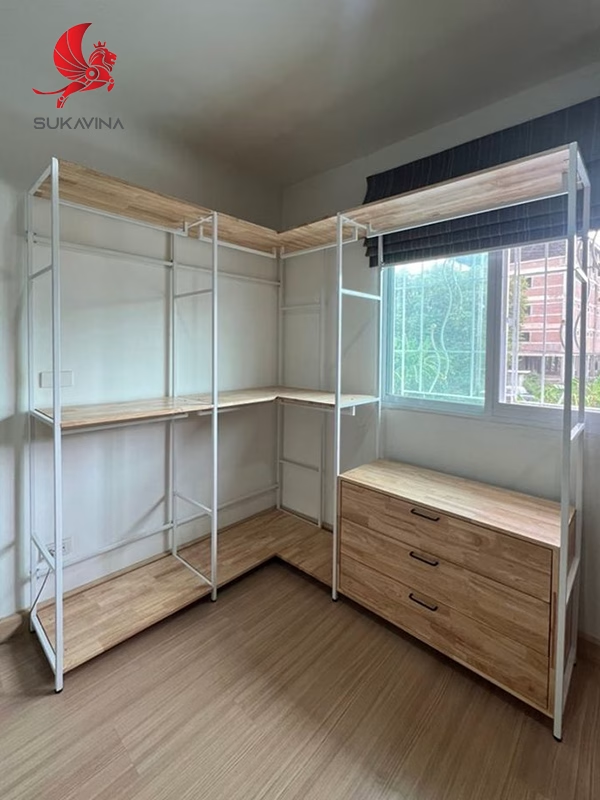
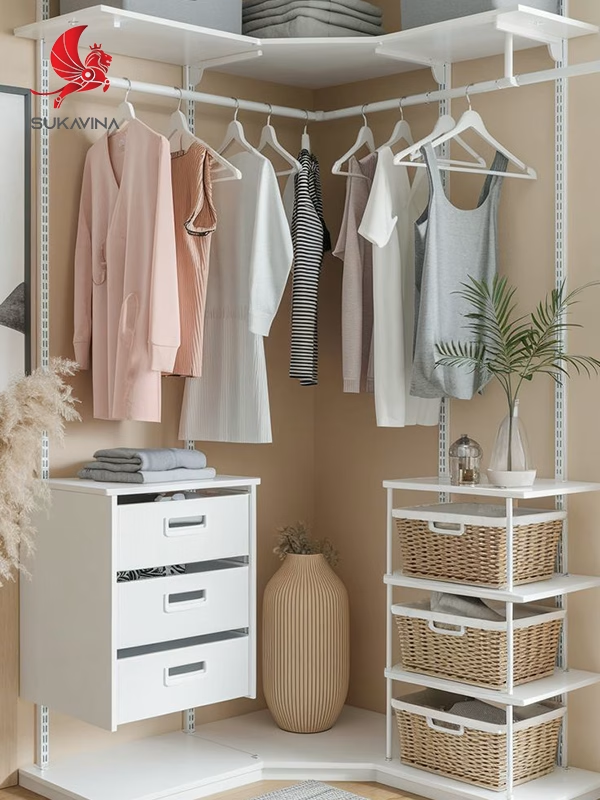
Explore these highly versatile, contemporary configurations to help visualize and select the ideal modular framework tailored specifically to your room’s unique corner dimensions:
6. Conclusion
Converting a dead 90-degree corner from an abandoned, dust-prone dead zone into a highly intelligent, customized modular closet system perfectly encapsulates the ultimate philosophy of modern interior design: streamlined simplicity paired with maximum real-world utility. With a touch of strategic modular planning, you instantly establish a boutique-style dressing corner right inside your existing bedroom footprint.
🏭 Sukavina Furniture – International Standard Custom Modular Closet Systems
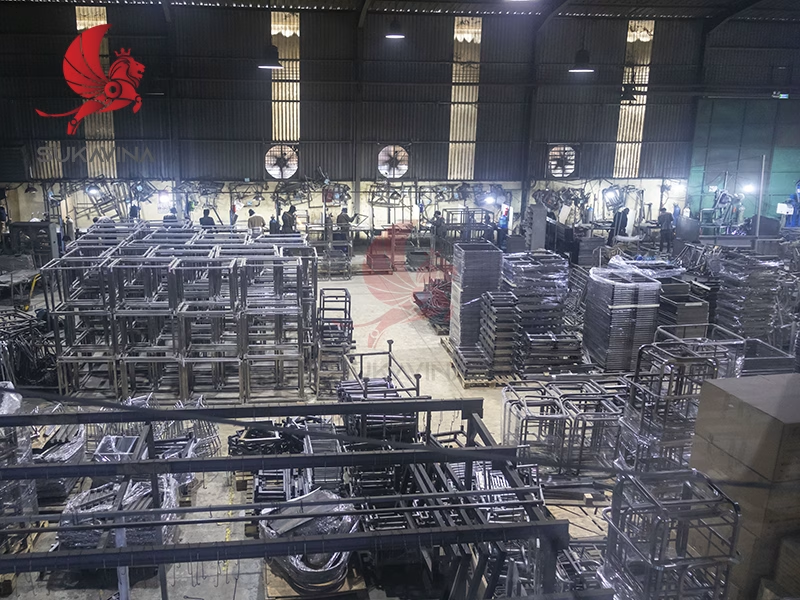
If you are searching for a premier manufacturing partner specializing in high-quality, custom-tailored modular closets, SukavinaFurniture is your go-to industry expert. Operating 3 advanced production facilities spanning over 26,000 square meters, equipped with state-of-the-art machinery and supported by a highly skilled workforce of over 600 craftsmen, we specialize in high-volume, export-grade wardrobe production offering impeccable consistency and highly competitive factory pricing.
Because every residential room boasts unique, distinct structural dimensions, your final pricing will vary naturally depending on your specific choice of drawer modules, shelving counts, and overall wall span lengths. Want to take control of your interior budget and acquire an optimized, space-saving smart closet directly from the source? Contact SukavinaFurniture today to receive a comprehensive expert consultation and an accurate, transparent cost estimate tailored to your project!
👉 Click Here to Explore Our Latest 2026 Smart Modular Closet System Pricing Guide
- Address: Binh Chuan 44 St, An Phu Ward, Ho Chi Minh City, Vietnam.
- Hotline: +84 979 034 634 / +84 931 155 155
- Mail: sales@vietmetalfurniture.com
- Website: vietmetalfurniture.com/en